


One
app.
Many
ways
to use it.
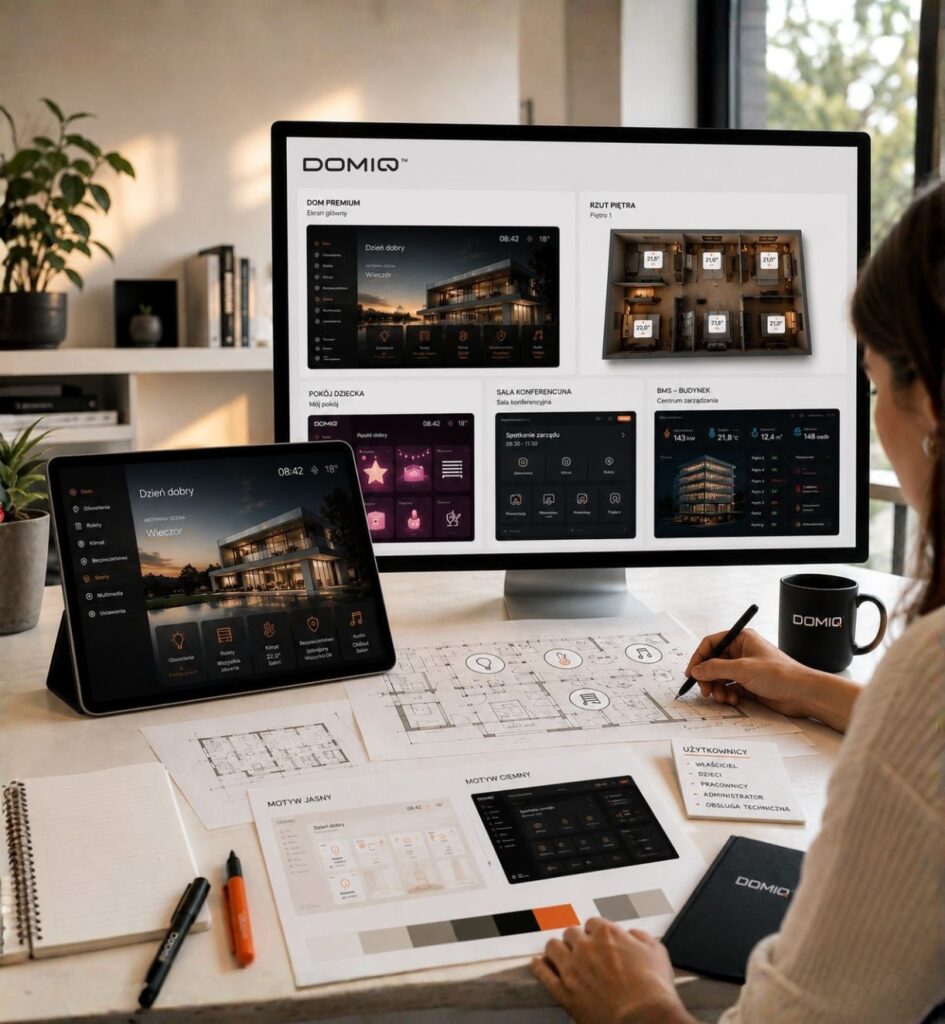
This is a custom floor plan that reflects the layout of your home, office, or building and how you use it.
We design visualizations based on actual floor plans and adapt them to:
the layout of rooms and floors,
smart home system features,
the needs of the household members,
how it is used on a daily basis.
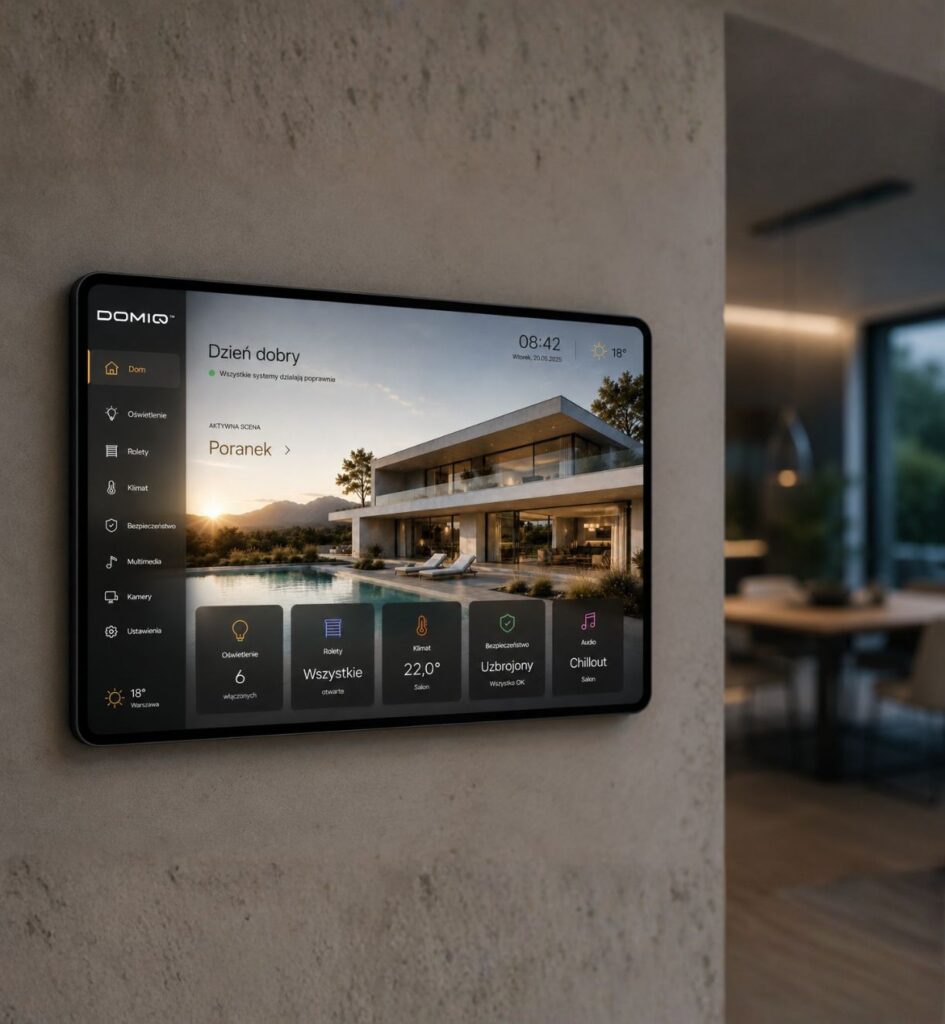
A home that welcomes you every day
This interface was designed for people who want to use their smart home in the most natural way possible.
The screen displays key information about your home, the current scene, and quick access to your most frequently used features.
It works especially well when the tablet is placed in a central location in the home and serves as a stylish control panel for everyone in the household.
What can be done?
- activate scenes (Morning, Evening, Movie Night, Away),
- control the lighting,
- control the blinds,
- change the temperature,
- manage multimedia,
- check the security status.
Who is it for?
For users who value simplicity and convenience and don’t want to delve into the technical details of installation.
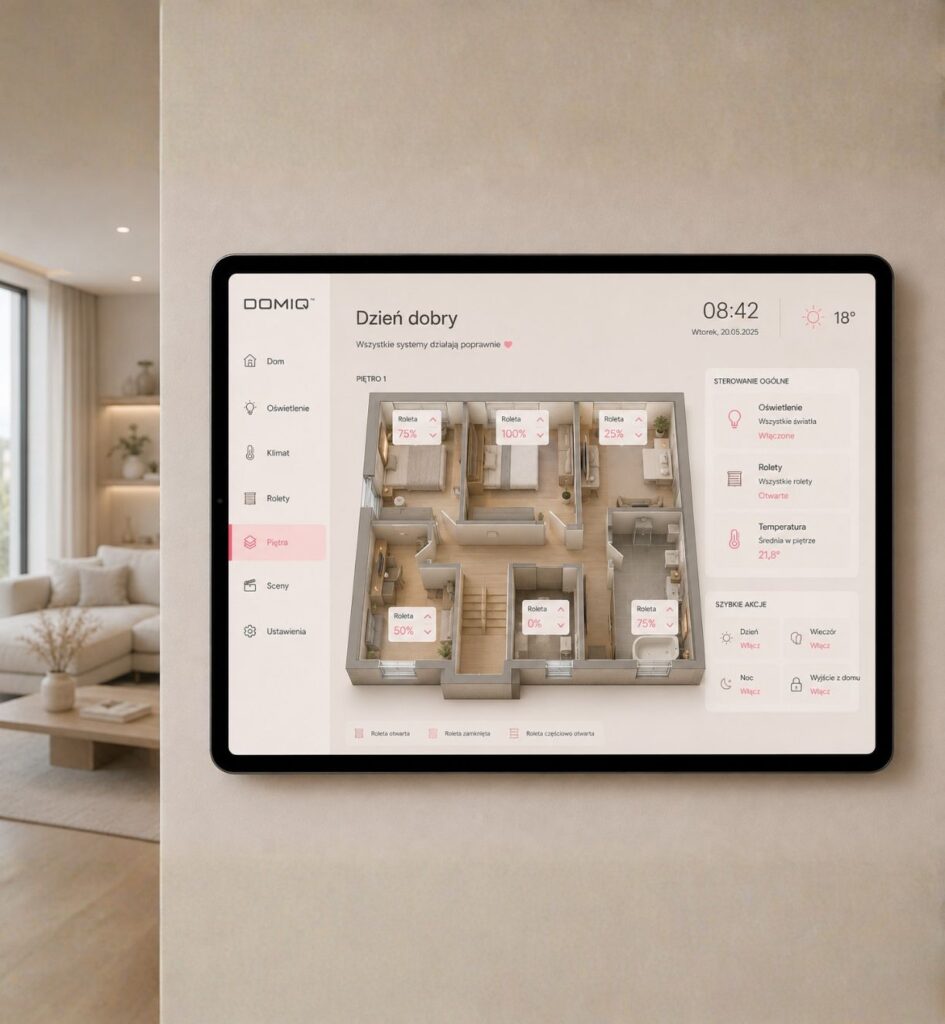
Full control over every room
A 3D view of the floor allows you to quickly check the condition of the entire floor.
This solution is particularly appreciated by users who want more control over the installation.
What can be done?
- check the temperature in each room,
- control the lighting,
- control the blinds on each window individually,
- activate scenes for selected zones,
- quickly identify areas that require attention.
Who is it for?
For users who prefer a more detailed approach to managing their home.
Smart Home Visualization
Tailored to You
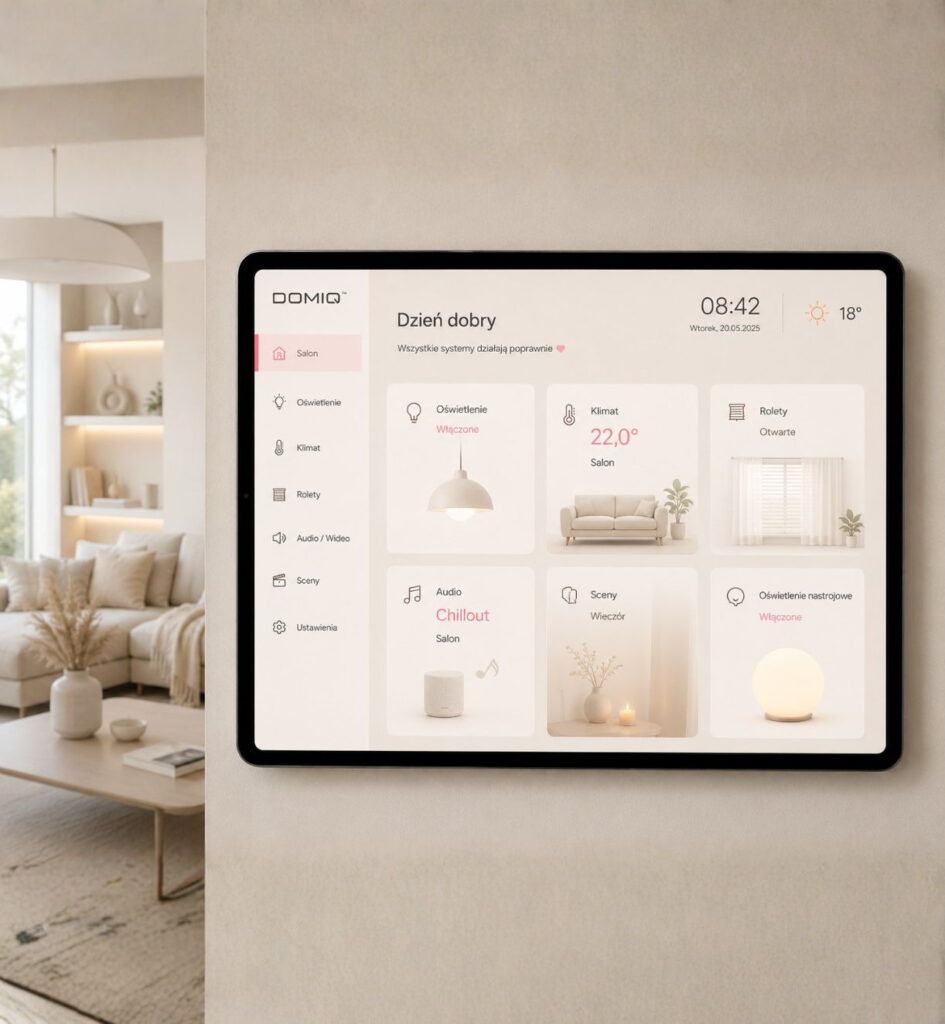
Everything you need in one place
The room view allows you to focus on a specific room or area of the house. The interface can be fully customized to suit the purpose of that room.
The living room can offer control over multimedia and lighting scenes, while the child’s room has access only to select functions.
What can be done?
- control the light,
- adjust the temperature,
- control the blinds,
- select scenes,
- support audio and video,
- control the devices in the room.
Who is it for?
For people who want to control their home in an intuitive, location-specific way.
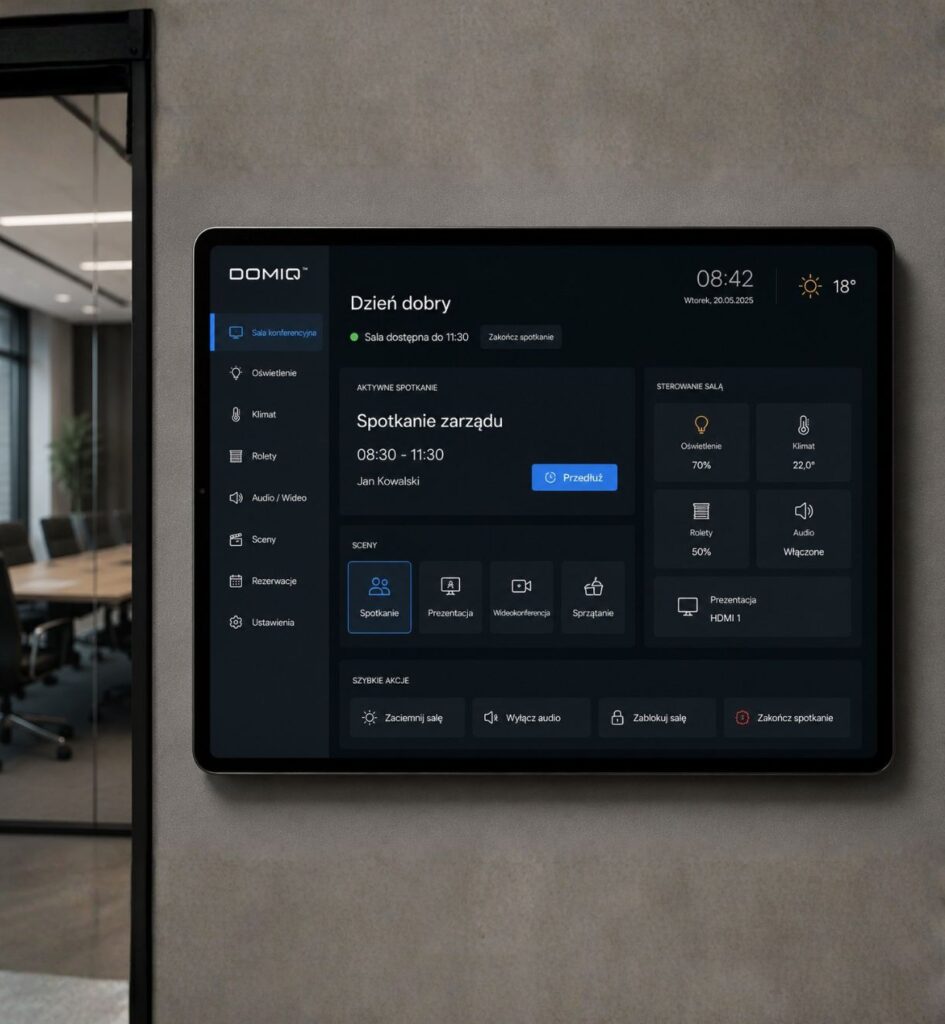
Room reservations and management all in one place
DOMIQ can serve as a display panel located at the entrance to the conference room.
The user can immediately see the room’s status and prepare the room for the meeting.
What can be done?
- check the reservation schedule,
- launch the “Meeting” scene,
- launch the “Presentation” scene,
- control the lighting,
- control the air conditioning,
- select the video source,
- operate the audio system.
Who is it for?
Offices, conference rooms, training centers, hotels.
Template not ready. Your real home.
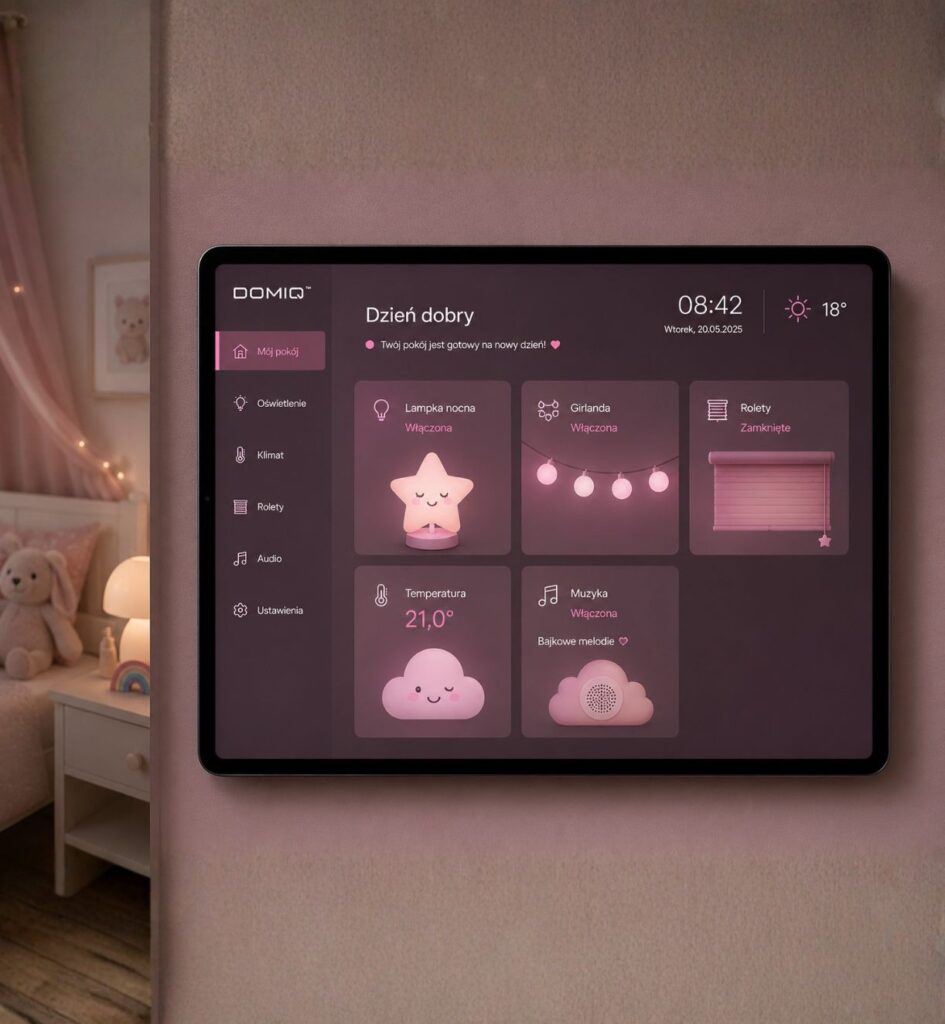
An interface designed for the youngest users
DOMIQ allows you to create custom screens for specific users.
A child’s control panel can feature simplified operation, a user-friendly design, and access only to selected functions.
What can be done?
- turn on the nightlight,
- control decorative lighting,
- operate the blinds,
- play music,
- select the prepared scenes.
In addition,
Parents decide which features are available to their child.
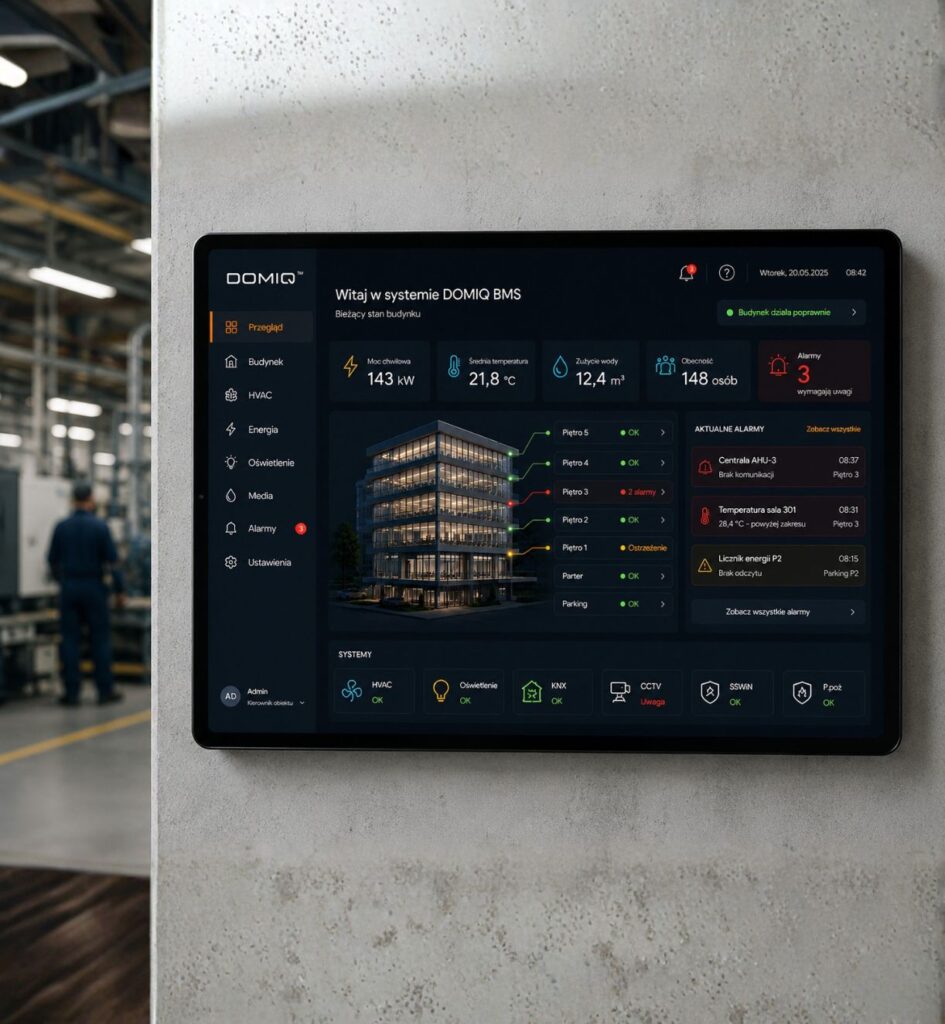
All the most important information on a single screen
This view is intended for administrators and technical staff. It allows you to quickly assess the condition of the building without having to switch between multiple screens.
What can you check?
- floor status,
- active alarms,
- condition of HVAC systems,
- KNX system status,
- LCN installation status,
- LCN installation status,
- utility consumption,
- the presence of users.
Who is it for?
It is particularly well-suited for office buildings, hotels, schools, industrial facilities, and public buildings.
Who is this service for?
for people who want easy-to-use home automation
for single-family homes and larger buildings,
for users who value order and logic,
for those who value simplicity and cherish their time
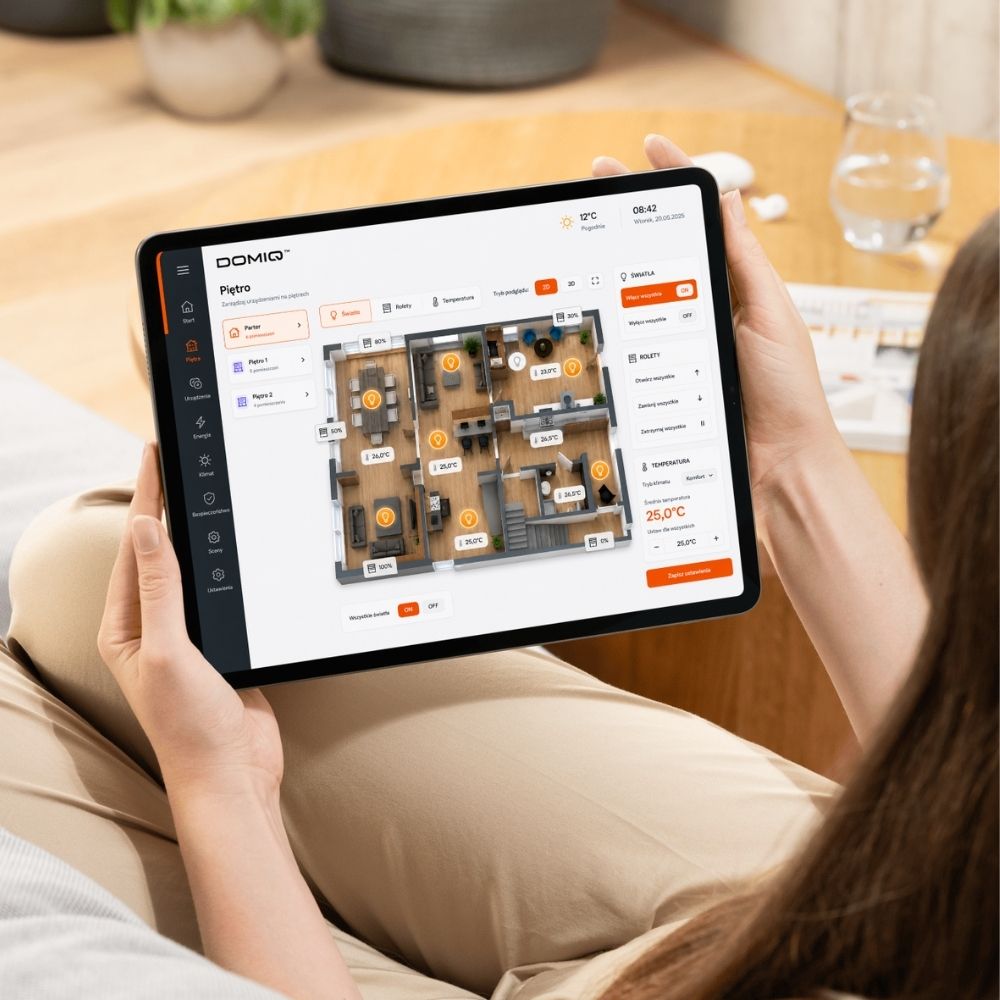
What are the benefits of a well-designed visualization?
Thanks to it:
That’s the difference between a “technical application” and a tool for everyday life.
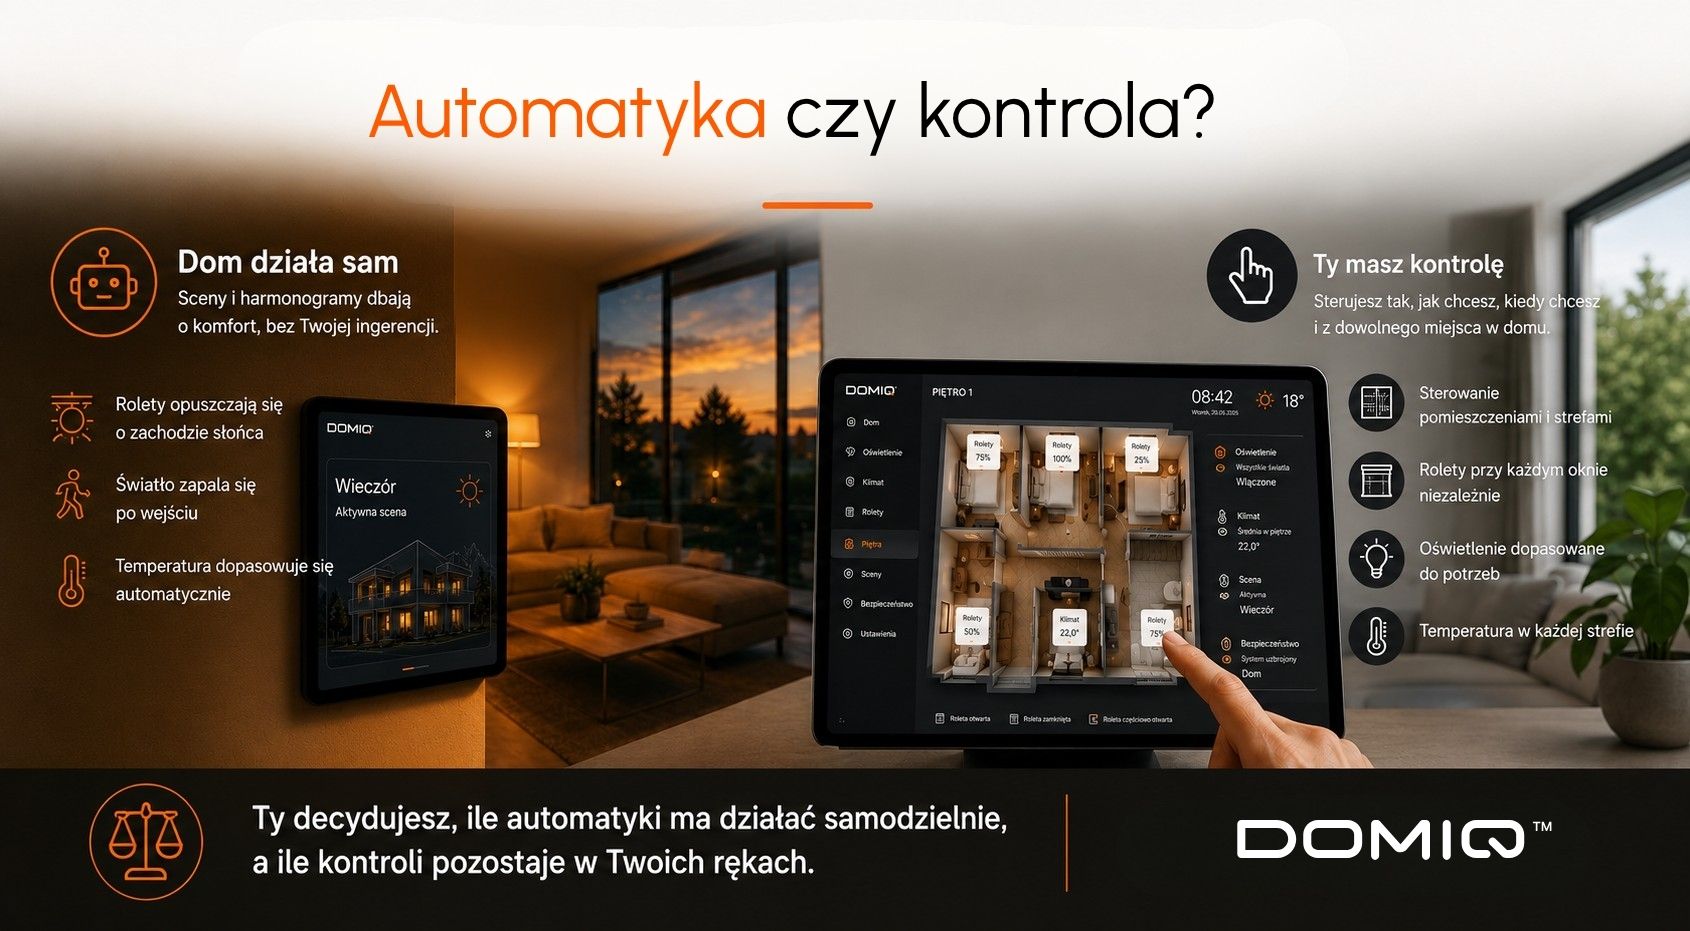
DOMIQ helps you strike a balance between automation and user control.
Why should you choose us for this?
What is the process like?
Please provide us with a floor plan of your house or a specific floor
(this can be a design, a floor plan from an architect, or other documentation).We work with you to analyze the system’s layout and functions.
We take into account lighting, blinds, gates, scenes, zones, and other control elements.We design visualizations tailored to your needs
Without unnecessary elements, with an emphasis on clarity and ease of use.You receive a ready-to-use floor plan for the DOMIQ app.
Ready for everyday use.
Order a visualization
tailored to your home
Don’t use generic diagrams.
Order a custom visualization that will truly make it easier to control your smart home.
Every building is different. That’s why DOMIQ lets you create interfaces tailored to users, rooms, and how the facility is used. You can create a simple screen with a few scenes or a comprehensive monitoring center for the entire building. You decide how much automation should operate independently and how much control should remain in the user’s hands.
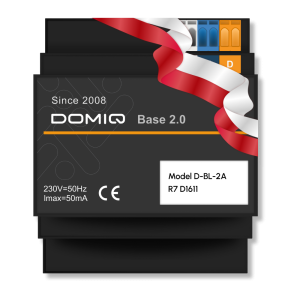
I'm from Poland
All DOMIQ modules, including the new Base 2.0, are entirely designed, assembled and manufactured in Poland. This local technology is created by a team of engineers who have been developing building automation solutions for years. This gives us complete control over quality, stability, and every stage of production—from electronics design to final testing of each device.